
Looking for an interior designer in Kolathur? This page explains how an interior project is planned and what to decide before you speak to anyone. Iconiq Construction & Interior takes on interior work for homes and commercial spaces in Kolathur and nearby areas including Peravallur, Villivakkam and Ayanavaram.
Interior designers and interior decorators in Kolathur are often compared as if they do the same job. Design is the planning stage: layout, storage, lighting points and materials. Decoration is the finishing stage: colours, furnishings and wall treatments. A project that skips planning usually needs rework later, so the layout is agreed first and the finishes second.
Before you start, list the rooms in order of priority, note what furniture you will keep and settle on a realistic budget range. A free site visit and an itemised written quotation then show which items fit that budget.


Decide the cooking layout first - straight, L-shaped or parallel - and then the storage. Modular units are manufactured while site work continues, so the layout has to be final before manufacturing begins. Counter material and hardware are priced as separate lines in the quotation.
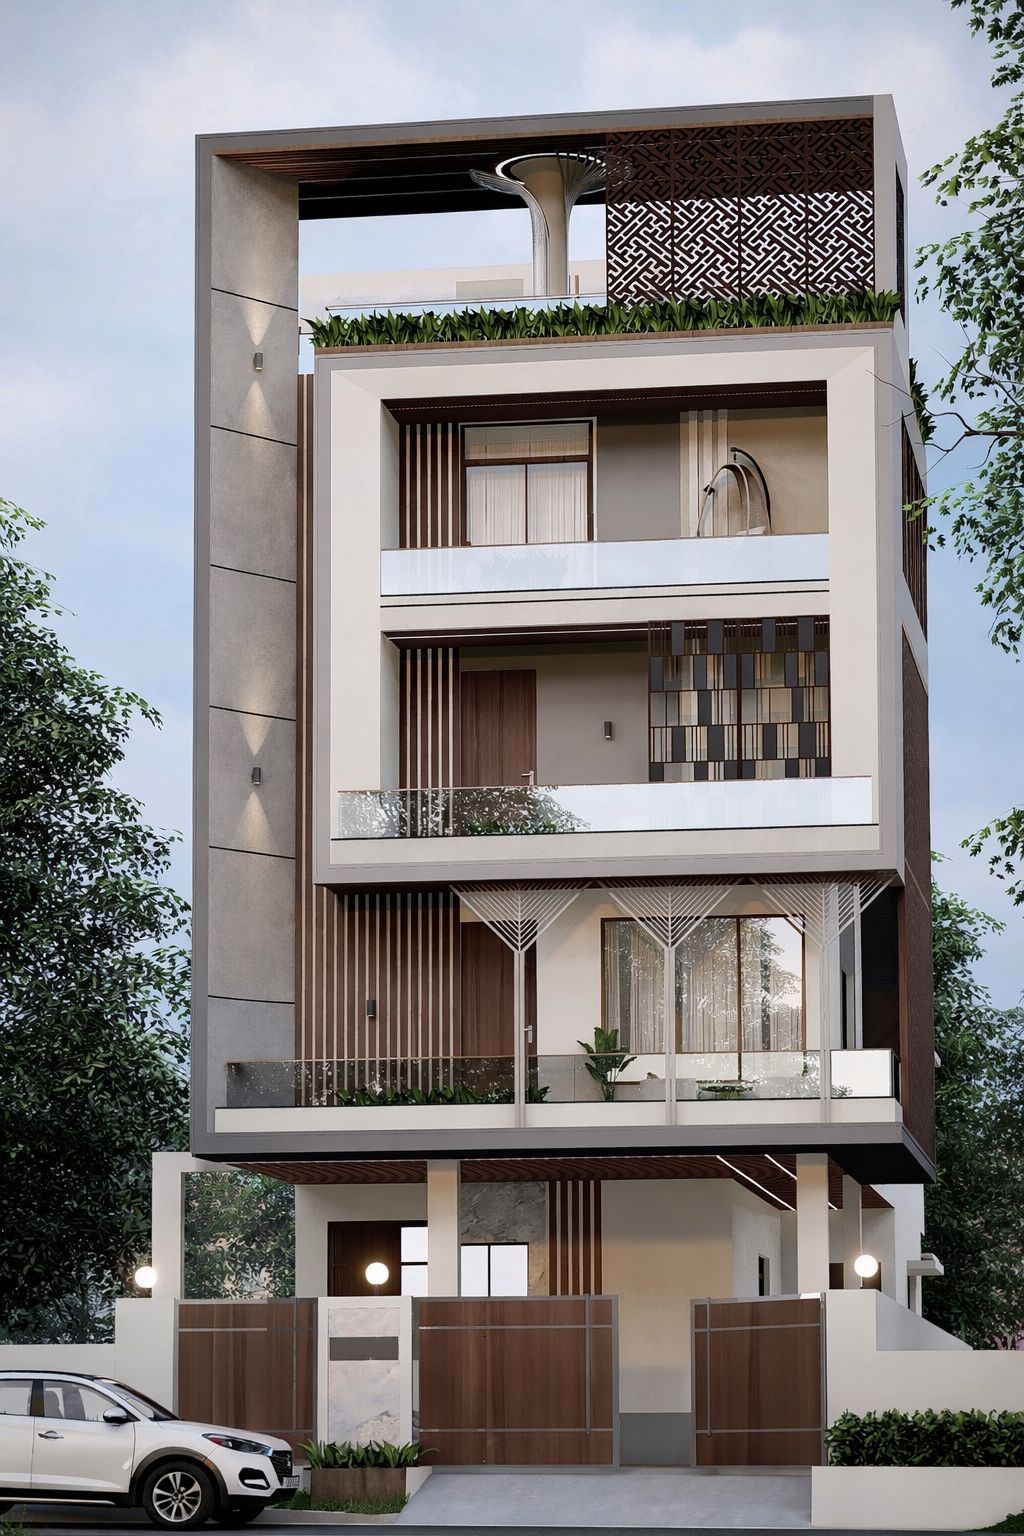
List what needs storing before the design is drawn: clothes, bedding, luggage, documents. Storage is measured to the wall so the space above and beside is used, with shelving, drawers and hanging height set to that list.

A false ceiling is a lighting decision as much as a ceiling decision. Ceiling height, fan positions and light points are fixed together at the design stage, so the finished room is evenly lit and switches sit where you expect them.
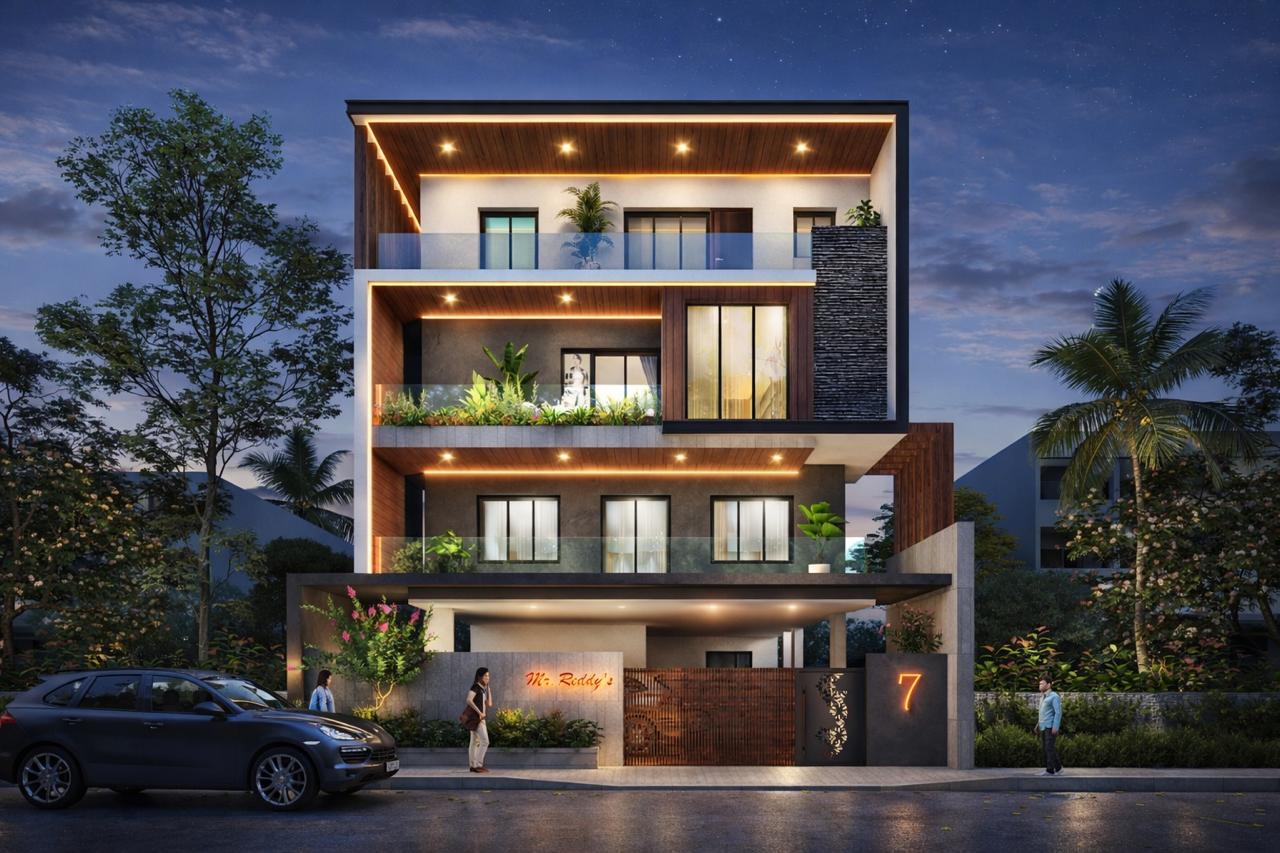
Start with how the room is used - TV viewing, guests, dining - and fit the furniture, TV unit, panelling or partitions around that. Compact rooms need fewer, better-placed pieces, and the 3D view shows whether a plan feels crowded before anything is built.

Commercial interiors are planned around the opening date, customer movement and storage. Workstation, cabin, reception and display layouts are agreed on drawings first, and noisy work can be scheduled outside business hours where the building allows it.

A paint finish depends on preparation: putty, primer, then finish coats in the correct sequence. Textured finishes, wallpaper and panelling are chosen after the lighting is planned, because lighting changes how colour and texture look.
We keep the same team on your project from start to finish, and you get a written schedule before any material is ordered.

We measure the site ourselves, prepare layouts and 3D visuals, and quote each item separately. You approve the drawings before anything is ordered, so changes at that stage cost nothing.

Modular units are manufactured while site work continues, which shortens the overall timeline. A site supervisor is on the job daily and you get progress updates on WhatsApp.
There is no single rate. Cost depends on which rooms are included, the materials you choose and how much is custom-made. We quote each item separately - kitchen, wardrobes, false ceiling, TV unit - and a full home interior per square foot of carpet area, in writing, after a free site visit. Compare quotations line by line rather than by the total.
A rough budget range, a list of rooms in priority order, the furniture you want to keep and any photos or layouts you like. If you have the builder's floor plan, bring it; we also measure the site ourselves during the visit.
Kitchens and wardrobes are built to measure and are hard to change later, so they are usually planned first. Loose furniture and decoration can be added in stages. Because each item is quoted separately, the work can be staged to match your budget.
Yes. The work is phased room by room, dust sheeting stays in place, and timings follow what your apartment association allows. Occupied-home projects usually run slightly longer, and that is built into the schedule.
Yes. You see 3D visuals of each room and approve them before any material is ordered, and you receive a written schedule before ordering. Changes at the drawing stage cost nothing.
Have a project in mind? Talk to our experts with 20+ years of experience in construction & interiors.
See our construction, interior design and renovation services in Kolathur, Chennai.
Interior designers and interior decorators in Kolathur | Renovation contractor in Kolathur | Construction, interior design and renovation in Kolathur
Explore ICONIQ construction, interior design and renovation services for Kolathur, Chennai.