
Iconiq Construction & Interior works as an interior designer in Perambur and the surrounding areas of Peravallur, Kolathur, Villivakkam and Ayanavaram. We have been building and fitting out homes in north Chennai for over 20 years, which means we know the apartment layouts, the older independent houses and the association rules in this part of the city.
We work as both interior designers and interior decorators in Perambur. The design side covers space planning, 2D layouts and 3D visuals, and the selection of materials and finishes. The decoration side covers everything that gives a room its character once the structure is ready - lighting, wall treatments, furnishing and styling. Having one team across both means there is nobody to blame when something does not line up, and no gap between the drawing and what actually gets built.
Every project starts with a free site visit and an itemised written quotation. You see what each item costs before any work begins, and the quotation does not change unless you change the scope.
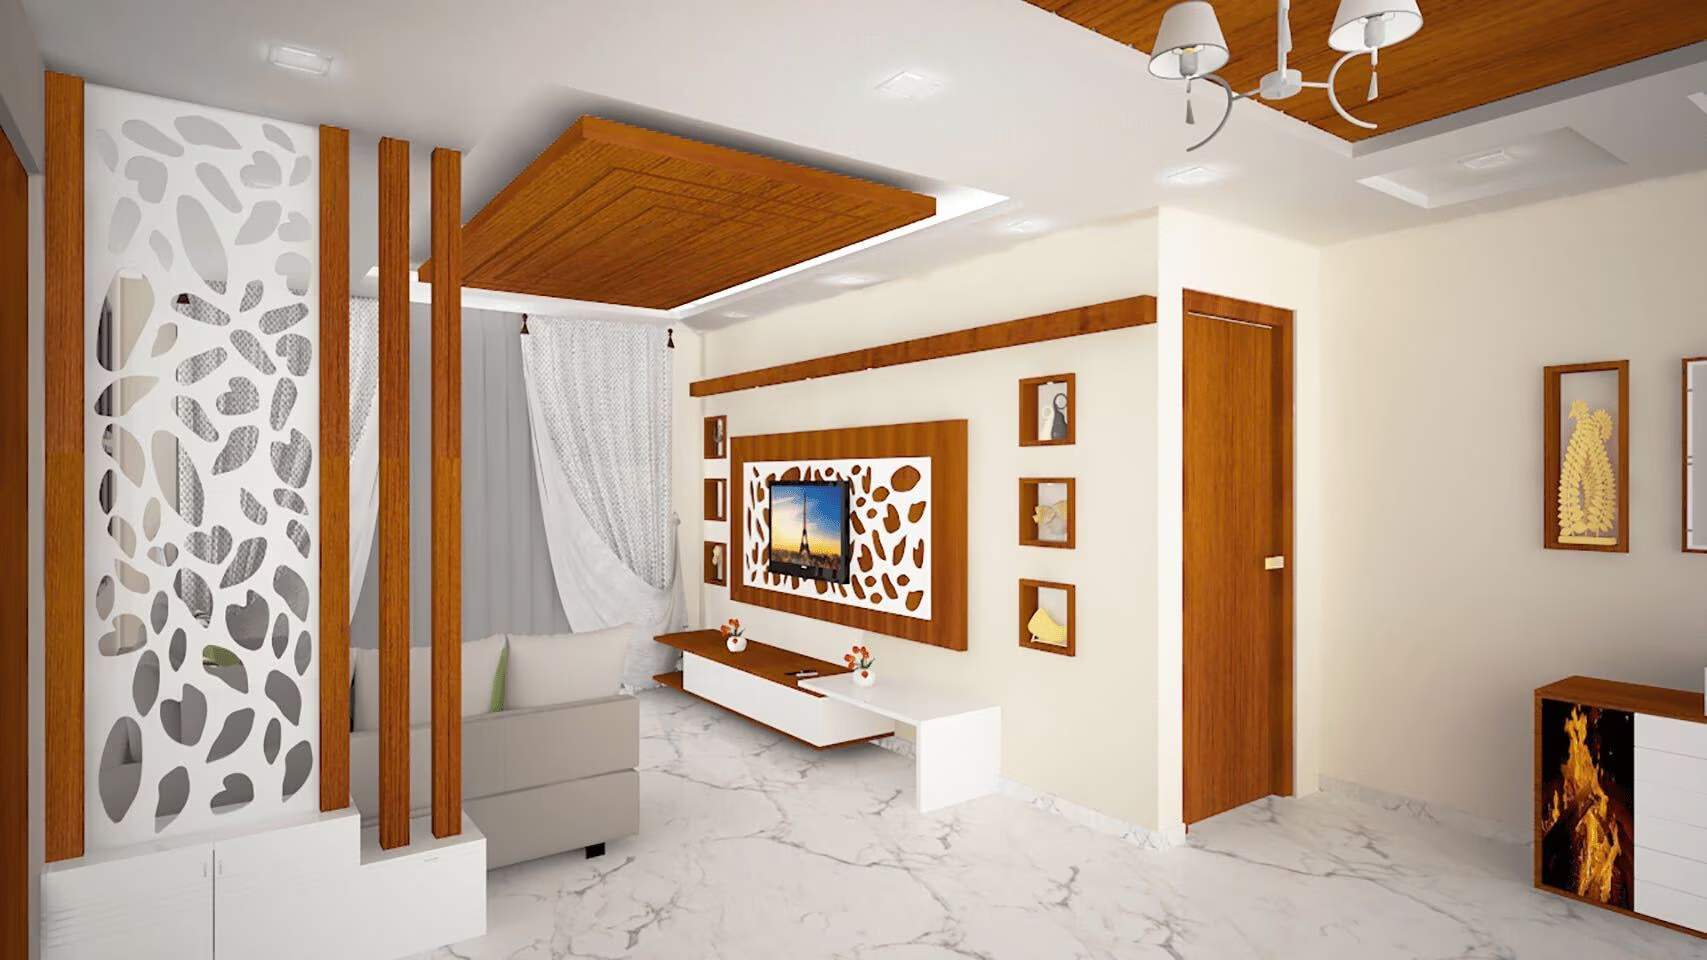

Kitchens planned around how you actually cook, with the work triangle set out properly. Factory-finished shutters, soft-close hardware and granite or quartz tops, fitted on site in two to three days.
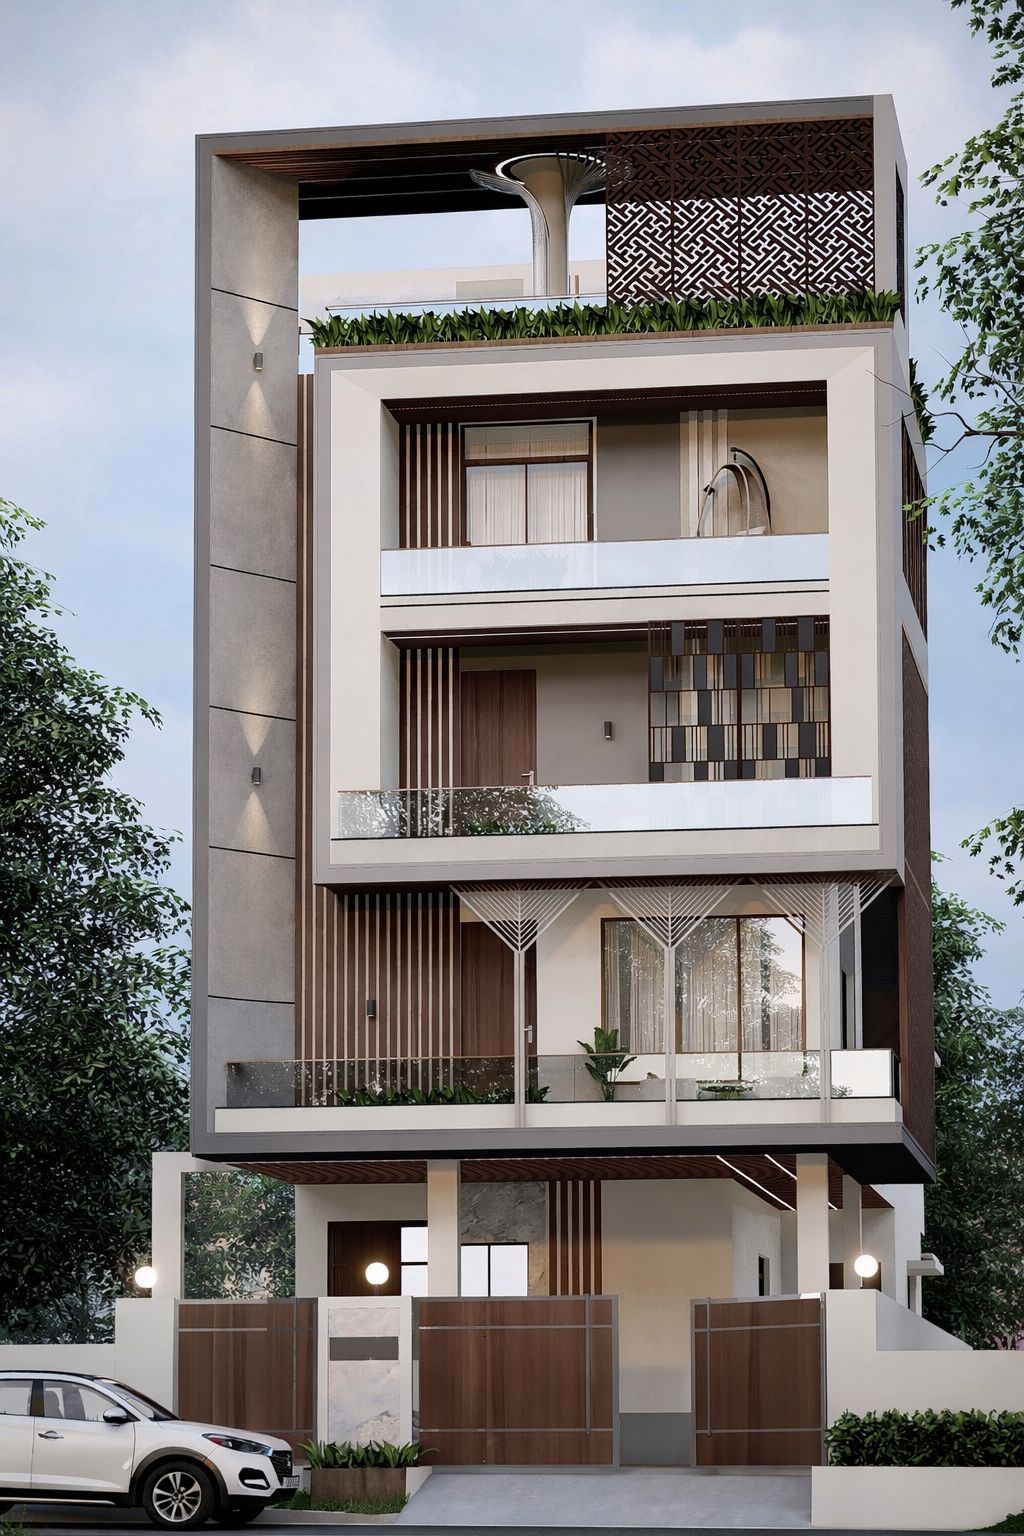
Floor-to-ceiling wardrobes built to the exact wall dimension, so there is no dead space above or beside them. Internal layouts planned around what you own, not a standard template.

Gypsum and POP ceilings with concealed and profile lighting. We plan the lighting layout with the ceiling, so switches land where you expect and no room ends up under-lit.
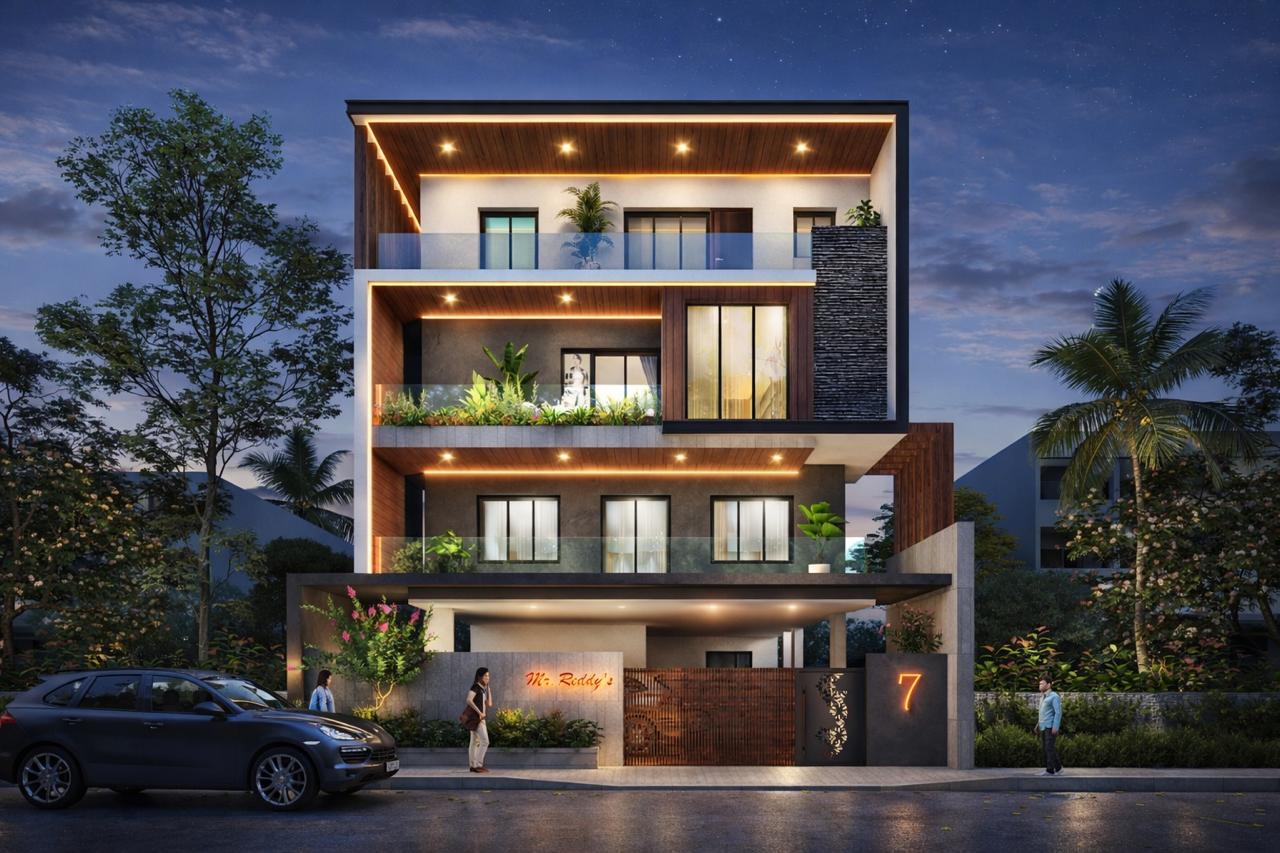
TV units, panelling, partitions and dining layouts designed to suit the room size. In smaller Perambur apartments this is where good planning makes the biggest visible difference.

Workstations, cabins, reception areas, retail displays and storage. We work to your opening date and can run the noisy work outside business hours where the building allows it.

Putty, primer and finish coats done in the correct sequence, plus textured finishes, wallpaper and wall panelling. Surface preparation is where paint jobs succeed or fail, and we do not shorten it.
We keep the same team on your project from start to finish, and you get a written schedule before any material is ordered.

We measure the site ourselves, prepare layouts and 3D visuals, and quote each item separately. You approve the drawings before anything is ordered, so changes at that stage cost nothing.

Modular units are manufactured while site work continues, which shortens the overall timeline. A site supervisor is on the job daily and you get progress updates on WhatsApp.
Interior cost in Perambur depends on the scope and the material grade you choose. Modular kitchens, wardrobes, false ceilings and TV units are each quoted separately, and a full home interior is quoted per square foot of carpet area. We give a written, itemised quotation after a free site visit, so you can see exactly what each item costs before committing.
Yes. Design covers the planning side - space layout, 2D and 3D drawings, material and colour selection. Decoration covers the finishing side - furnishing, lighting, wall treatments and styling. We handle both, so you deal with one team from the first drawing to the final handover.
A 2BHK apartment interior usually takes six to ten weeks from design sign-off, and a 3BHK or an independent house takes ten to fourteen weeks. Modular work is manufactured while site work continues, which keeps the overall timeline shorter. We give you a written schedule before we start.
Yes. We phase the work room by room so the house stays usable, keep dust sheeting in place, and work within the timings your apartment association allows. Most occupied-home projects run slightly longer for this reason, and we build that into the schedule honestly rather than promising a date we cannot meet.
Yes. You see 3D visuals of each room and approve them before any material is ordered. Changes at the drawing stage cost nothing, which is why we spend time there rather than rushing to site.
Have a project in mind? Talk to our experts with 20+ years of experience in construction & interiors.